“Foundation issues or normal settling?” That thread title from a San Antonio forum sums up one of the questions Texas homeowners ask most. A TexAgs poster with a crack in the ceiling paint near the front door and a crack in the driveway put it this way: “I am wondering if my foundation has shifted. Should I be worried?” This guide gives you the yardsticks Texas inspectors and engineers use, so you know what to watch and when to call.

Foundation issues or normal settling: where is the line?
Texas inspection rules list the signs of a foundation that is not performing well, but they set no crack size. The engineering guidelines set limits for tilt and deflection, measured across the whole floor. So one crack is a reason to watch, and several signs, or signs that grow, are a reason to get the house measured.
“Settling” is the word people reach for, but it is not a measurement. What inspectors and engineers use instead are the signs below and two numbers.
One TexAgs owner had a house about a year old with large drywall cracks and a floor crack that “has broken several tiles in half.” The question was: “Is this normal, or a bit excessive?” A reply went straight to the doors, one of the signs on the Texas inspectors’ list: “Any closing on their own or rubbing on door jambs?” That is the right instinct. Look for more than one sign, and look for change.
What signs does a Texas home inspector look for?
Texas rules tell home inspectors to report visible signs of “adverse performance, such as” doors that bind or won’t latch, gaps at framing or frieze boards, sloping floors, cracks in walls, floors, ceilings or around windows, and brick or stone that rotates, buckles, cracks or bows. It makes a good checklist for your own walk-through.
| The inspector’s wording (22 TAC §535.228) | What it can look like at home |
|---|---|
| “binding, out-of-square, non-latching doors” | A door that sticks, rubs the frame, swings on its own or won’t latch, or a gap above it that is wider on one side |
| “framing or frieze board separations” | Gaps opening where trim boards meet, including the board at the top of an outside wall, under the roof edge |
| “sloping floors” | A floor you can feel running downhill, or “lots of humps in the floor,” as one East Texas buyer put it |
| “window, wall, floor, or ceiling cracks or separations” | Cracks in drywall, plaster, tile or the slab, and gaps opening around window frames |
| “rotating, buckling, cracking, or deflecting masonry cladding” | Brick or stone on the outside walls that leans, bulges or cracks |
The list is not complete, and it is not meant to be. The same rule says the inspector does not have to “provide an exhaustive list of indicators of possible adverse performance.”
Under a pier and beam house, inspectors also report problems with “beams, joists, bridging, blocking, piers, posts, pilings, columns, sills or subfloor,” along with “deteriorated materials” and crawl space ventilation or drainage “that is not performing.” On the East Texas thread about a 1968 house with humps in the floor, a reply asked: “Are the spots on the floor soft spots or do you thinks is from shifting?”
It is a fair question. The inspectors’ list covers both worn-out parts (“deteriorated materials”) and movement (“sloping floors”). For pier and beam repairs, see house leveling.
How do engineers decide if a foundation has moved too much?
They measure. An engineer takes floor elevations across the house and works out two numbers: tilt, how far the whole foundation leans, and deflection, how much it bends between two points. The Foundation Performance Association recommends tilt of 1% or less and deflection of no more than L/360.
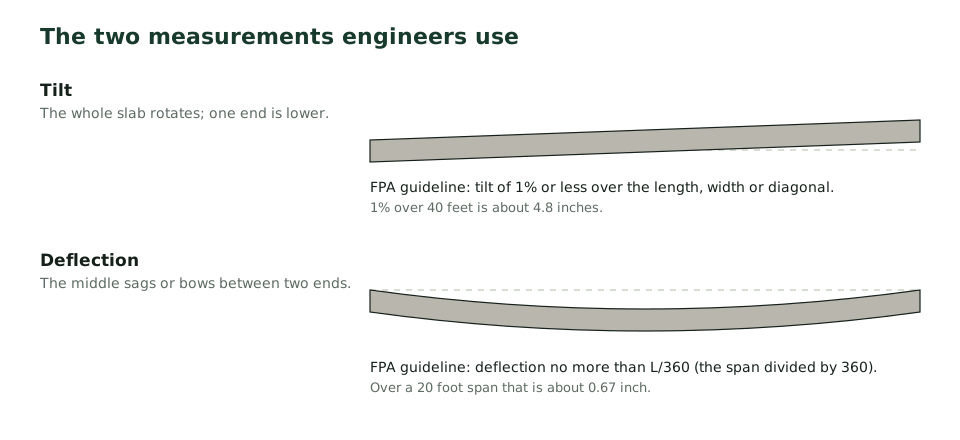
The Foundation Performance Association defines tilt as “a post-construction planar rotation, measured over the entire length, width, or diagonal of the Foundation.” It defines deflection as “the post-construction vertical displacement of a structural element due to bending.” In plain numbers:
- A 1% tilt is 4.8 inches over 40 feet.
- L/360 is about 0.67 inch over 20 feet, and 1.0 inch over 30 feet. The FPA recommends measuring deflection over at least 20 feet, or the width of the foundation if that is less.
The ASCE Texas Section guidelines agree on the scale: “A tilt greater than 1 percent is usually noticeable. The Americans with Disabilities Act considers a 2 percent slope too large.” On deflection, they say that below L/360 “it is unlikely the foundation is deflected materially unless visible indications show otherwise.” That last clause is why your own notes matter. The signs and the numbers are read together.
These are guidelines, not law. ASCE Texas says its document is “not intended to be Standards but are guidelines only.” The FPA says its limits “may not apply” if the data are not collected and analyzed its way, and it calls for survey equipment that reads to 1/8 inch or finer. This page is general information, not an engineering opinion or legal advice.
Do Tyler’s wet and dry seasons matter?
They can. Clay soils shrink when they dry and swell when they get wet, and Tyler’s rain is uneven. June and October are the wettest months, July the driest, and August the hottest. So a sign you notice in one season is worth checking again in the next, with a date on every note.
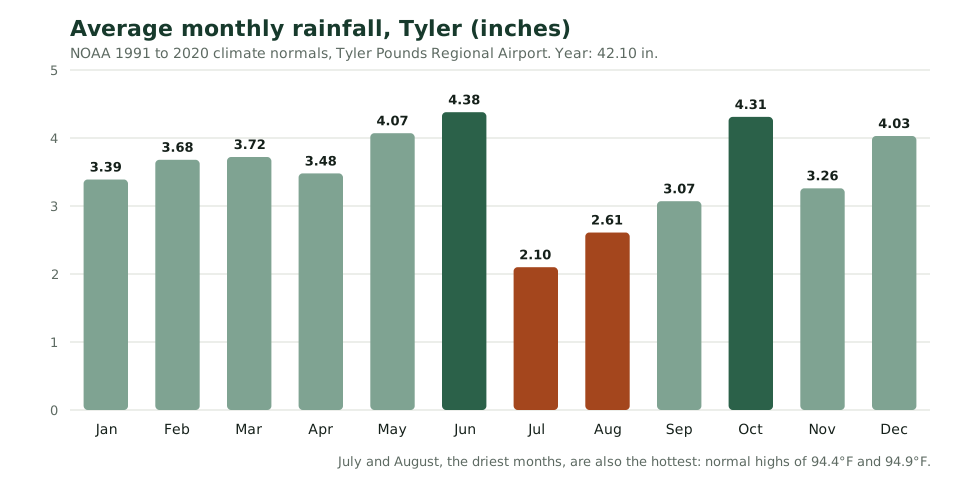
The numbers are NOAA’s 1991 to 2020 normals for Tyler Pounds Field: 42.1 inches of rain a year, 4.38 inches in June, 4.31 in October, 2.10 in July and 2.61 in August. August has the highest normal high, 94.9°F, and Tyler averages 98 days a year at 90°F or more.
How much this matters depends on the soil under your house, and that changes across the four counties:
- Smith County: Most upland soils are sandy or loamy over clay-enriched subsoils, not the Blackland Prairie clays. But the county soil survey names moderate shrink-swell as a building-site limit for several of them, such as Cuthbert, the county’s most common soil series, and Bowie. The survey defines shrink-swell as soil shrinking when dry and swelling when wet, and says it can damage building foundations. The risk varies from lot to lot with the subsoil.
- Van Zandt County: About 63% of the county is in soil units whose limits include shrink-swell, mostly rated “high” (1998 survey).
- Henderson County: Split between a sandy east, where the Pickton-Wolfpen soils cover 45% of the county, and shrink-swell soils in the west-central part, about 32% of the county (1979 survey).
Our soils guide has the details, including Cherokee County.
Some years are much drier than normal. In 2011 Tyler got 25.00 inches of rain (NOAA), and the U.S. Drought Monitor showed exceptional drought over all of Smith County on 11 weekly maps in a row, from August 9 to October 18. In 2022 Tyler got 33.73 inches.
Trees play a part too. The ASCE guidelines note that “trees or large shrubs near a foundation may cause soil shrinkage under the foundation.” If you water to keep the soil even, they add a warning: “Caution should be advised against excessive watering.” See drainage correction.
How do I keep a foundation log?
Write down what you see, where and when, and take a photo from the same spot each time with a ruler in the frame. Mark the ends of each crack in pencil with the date. Note which doors stick and the recent weather. A few months of dated notes let an engineer see whether anything is changing.
| Record | How |
|---|---|
| Date | On every note and every photo |
| Where | Room and wall, or the outside corner, such as “northeast corner, brick” |
| What you see | A crack, a gap, a sticking door, a sloping floor, bulging brick |
| Size | Crack length and width, measured the same way each time. Pencil marks at the ends show growth |
| Photo | Same spot, same angle, with a ruler in the frame |
| Doors and windows | Which ones stick or won’t latch, and whether that comes and goes |
| Weather | Recent heavy rain, or a long dry spell |
Walk around the outside after a heavy rain, too. Note where water stands and where each downspout empties. The ASCE Texas guidelines call for ground that falls “6 inches in 10 feet” away from the house, and for downspouts “extended well past the edge of the foundation.”
Bring the log to whoever you call. It is also the record you would want for a warranty claim. The same checklist works when you tour a house you might buy: see buying a house with foundation repair.
Who should I call: an engineer or a foundation company?
For a diagnosis, a structural engineer. Texas treats working out why a foundation moved, and recommending repairs, as engineering. An evaluation with a written report usually costs $300 to $800. Most Tyler-area foundation companies advertise a free inspection or estimate, which tells you what a repair would cost once you know one is needed.
| Service | Typical price | Where the figure comes from |
|---|---|---|
| Inspection by a foundation repair company | Usually free | Most Tyler-area foundation companies advertise a free inspection or estimate (at least eight of the ten company sites we checked, September 21, 2026) |
| Structural engineer’s evaluation and written report | $300 to $800 | HomeGuide, HomeAdvisor, Olshan, Stratum; complex or disputed cases can cost more |
| Engineer’s letter after the repair | $200 to $500 | Stratum (one source) |